


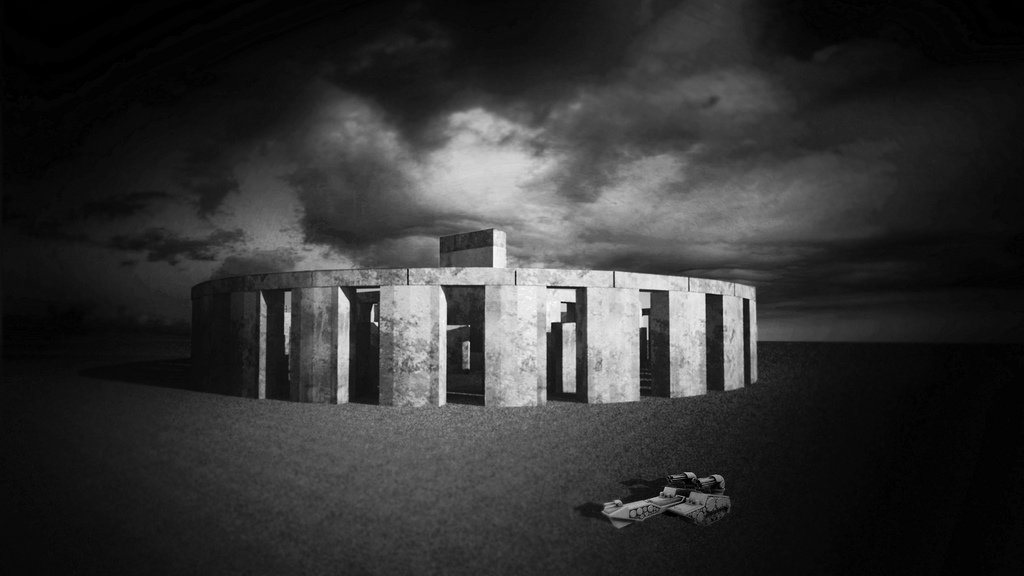
Stonehenge Real
An artistic reconstruction that imagines Stonehenge with all of its components intact.
Explore projectThis is only an artistic project trying to show the Stonehenge with all the components. I don’t know if each stone had a cover or not. The renderings was modeled in 3d max, iluminated in vray and the postproduction work was made it in photoshop. Stonehenge is a prehistoric monument located in the English county of Wiltshire, about 3.2 kilometres (2.0 mi) west of Amesbury and 13 kilometres (8.1 mi) north of Salisbury. One of the most famous prehistoric sites in the world, Stonehenge is composed of earthworks surrounding a circular setting of large standing stones. Archaeologists believe that the standing stones were erected around 2200 BC and the surrounding circular earth bank and ditch, which constitute the earliest phase of the monument, have been dated to about 3100 BC. The site and its surroundings were added to the UNESCO’s list of World Heritage Sites in 1986 in a co-listing with Avebury henge monument, and it is also a legally protected Scheduled Ancient Monument. Stonehenge itself is owned by the Crown and managed by English Heritage while the surrounding land is owned by the National Trust.
New archaeological evidence found by the Stonehenge Riverside Project indicates that Stonehenge served as a burial ground from its earliest beginnings. The dating of cremated remains found that burials took place as early as 3000 B.C, when the first ditches were being built around the monument. Burials continued at Stonehenge for at least another 500 years when the giant stones which mark the landmark were put up. According to Professor Mike Parker Pearson, head of Stonehenge Riverside Project:
Stonehenge was a place of burial from its beginning to its zenith in the mid third millennium B.C. The cremation burial dating to Stonehenge’s sarsen stones phase is likely just one of many from this later period of the monument’s use and demonstrates that it was still very much a domain of the dead.
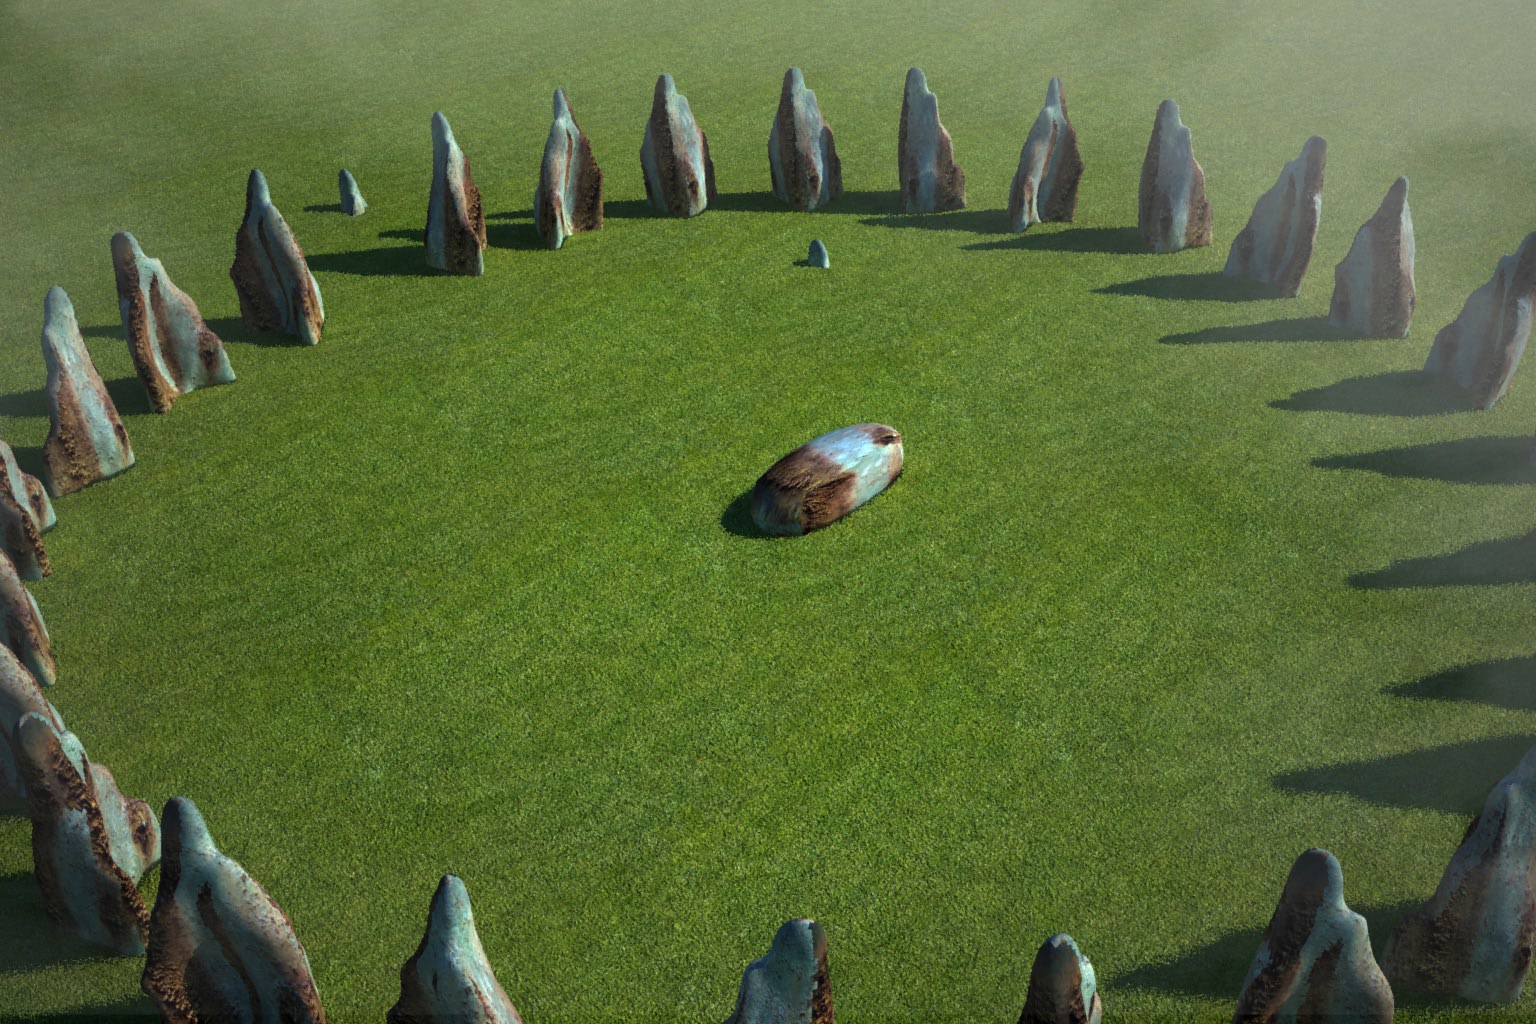
Bluehenge Real
A reconstruction of Stonehenge’s smaller prehistoric counterpart, once formed by 27 Welsh stones.
Explore projectArchaeologists have discovered Stonehenge’s little sister (just a mile from the famous monument). The prehistoric circle, unearthed in secret over the summer, is one of the most important prehistoric finds in decades. Researchers have called it ‘Bluehenge’ after the colour of the 27 giant Welsh stones it once incorporated (but are now missing).
The find is already challenging conventional wisdom about how Stonehenge was built – and what it was used for. Bluehenge was put up 5,000 years ago – around the same time as work began on Stonehenge – and appears to have been a miniature version of it.
The two circles stood together for hundreds of years before Bluehenge was dismantled. Researchers believe its stones were used to enlarge Stonehenge during one of a number of redevelopments.
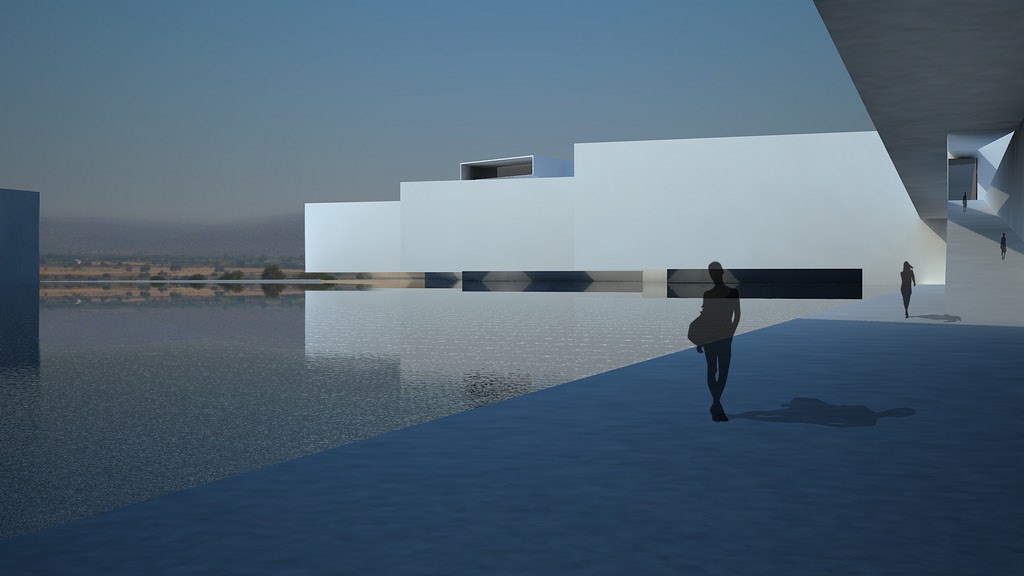
Corporate Headquarters Grupo Romo
Three white blocks conceived as a single headquarters floating over water.
Explore projectThree white blocks as a great deparment mass in the natural silhouette of this landscape. Three blocks and one building. This is an editorial printer. The client loves the water. So we tought in three simple boxes “floating” on the water. And another place like a “sculpt building” for the headquartes in where the models, photographers, clients can live the magical landscape, without scale. I made this project in collaboration with LMEA for Grupo Romo.
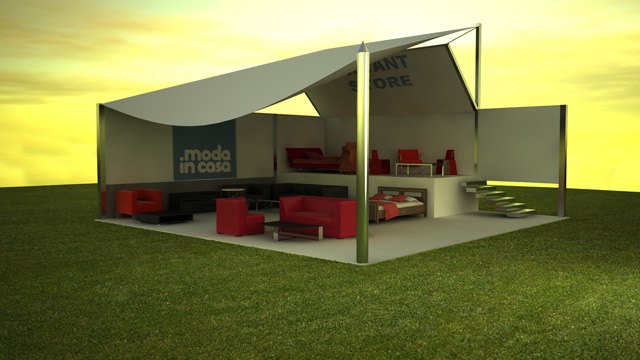
Mobile Store Moda In Casa
A mobile store engineered as a truck-mounted retail space that unfolds on the road.
Explore projectThe concept was to make a store easy to move by the road. We made it on a truck. In the development, I had some meetings with Honda’s engineers to see all specifications we needed to make real this idea. All the box can open its panels. So, in a few minutes, the store start works and open the doors to everybody.
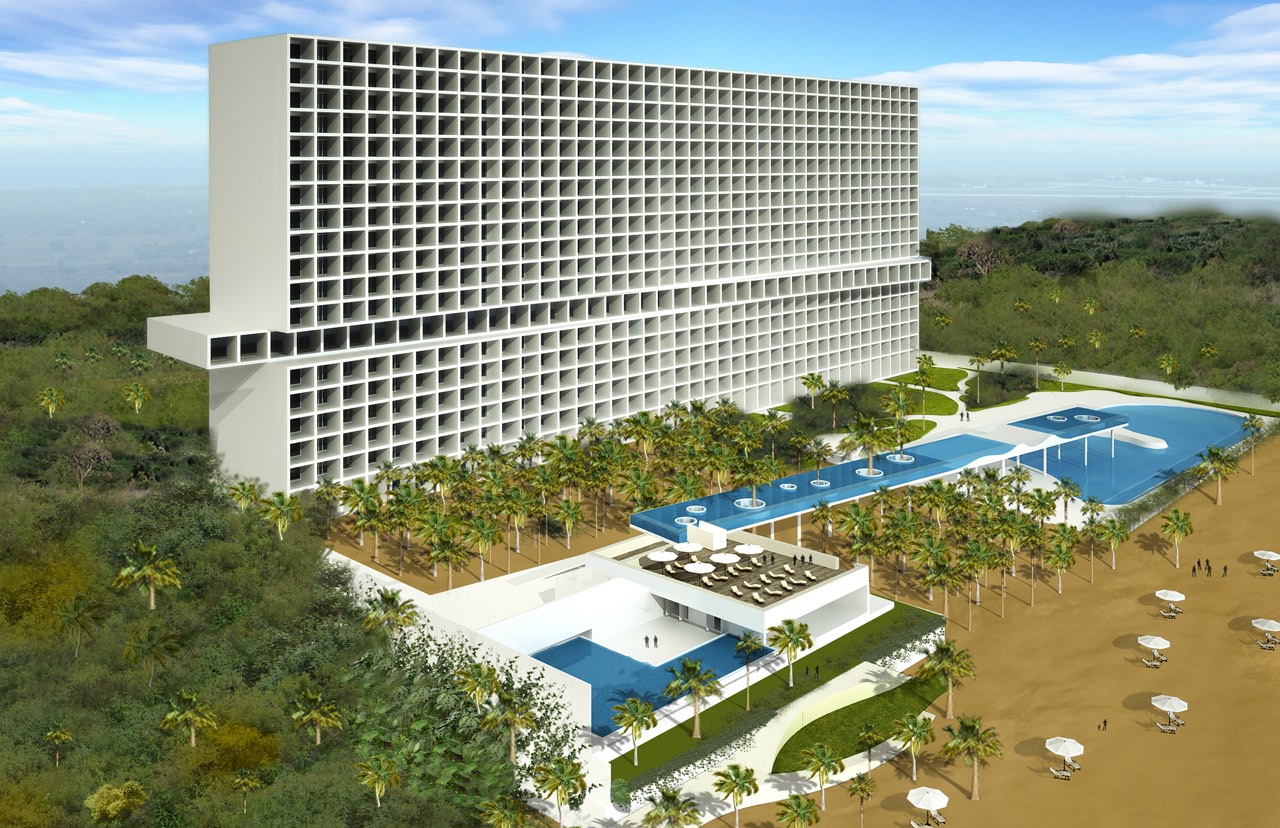
Acapulco Mar Alto
Architectural visualization for a coastal development in Acapulco.
Explore projectLMEA and Bosco Arquitectos.
Rendering: M2ATK
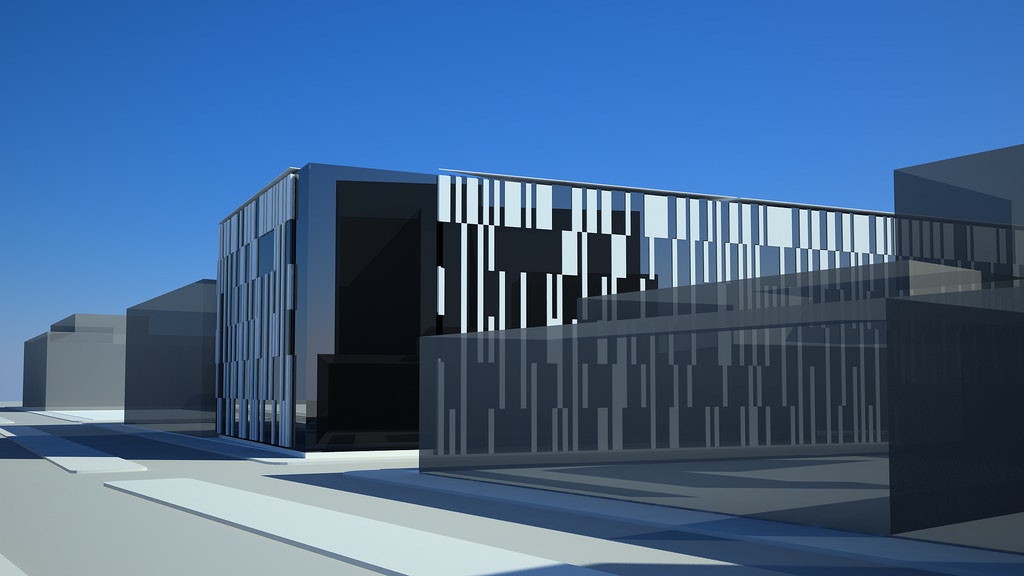
PGR Building
A sequence of exterior studies for the PGR Building.
Explore projectLMEA
Rendering: M2ATK
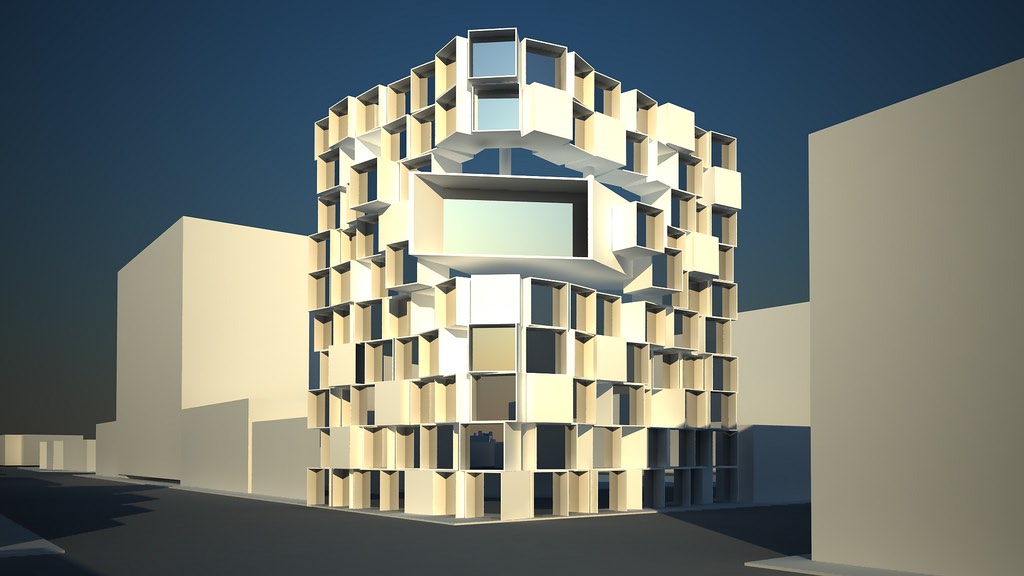
PGR Bunker
A vertical bunker proposal shaped through repeated modular volumes.
Explore projectLMEA
Rendering: M2ATK
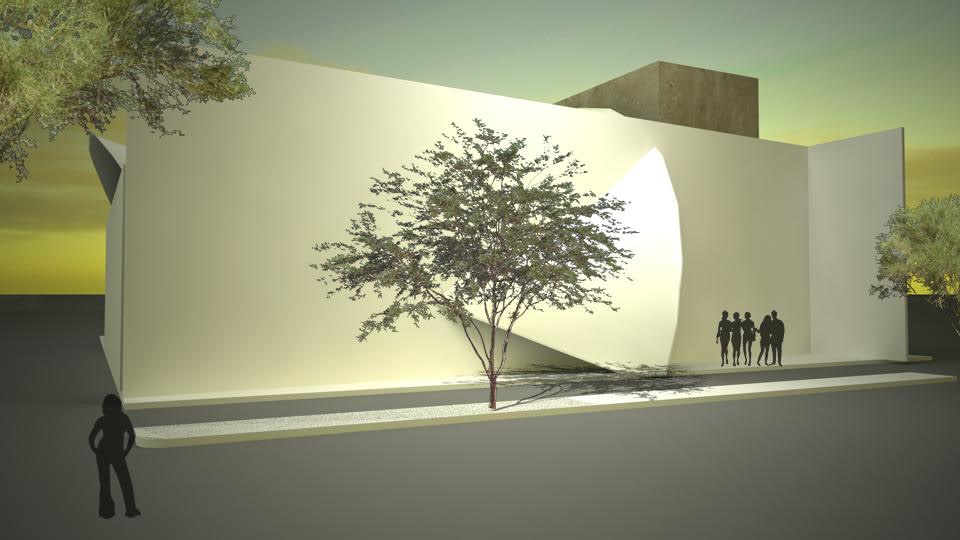
Auditorio SODI
Architectural studies for a compact auditorium with a folded sculptural envelope.
Explore projectLMEA
Rendering: M2ATK
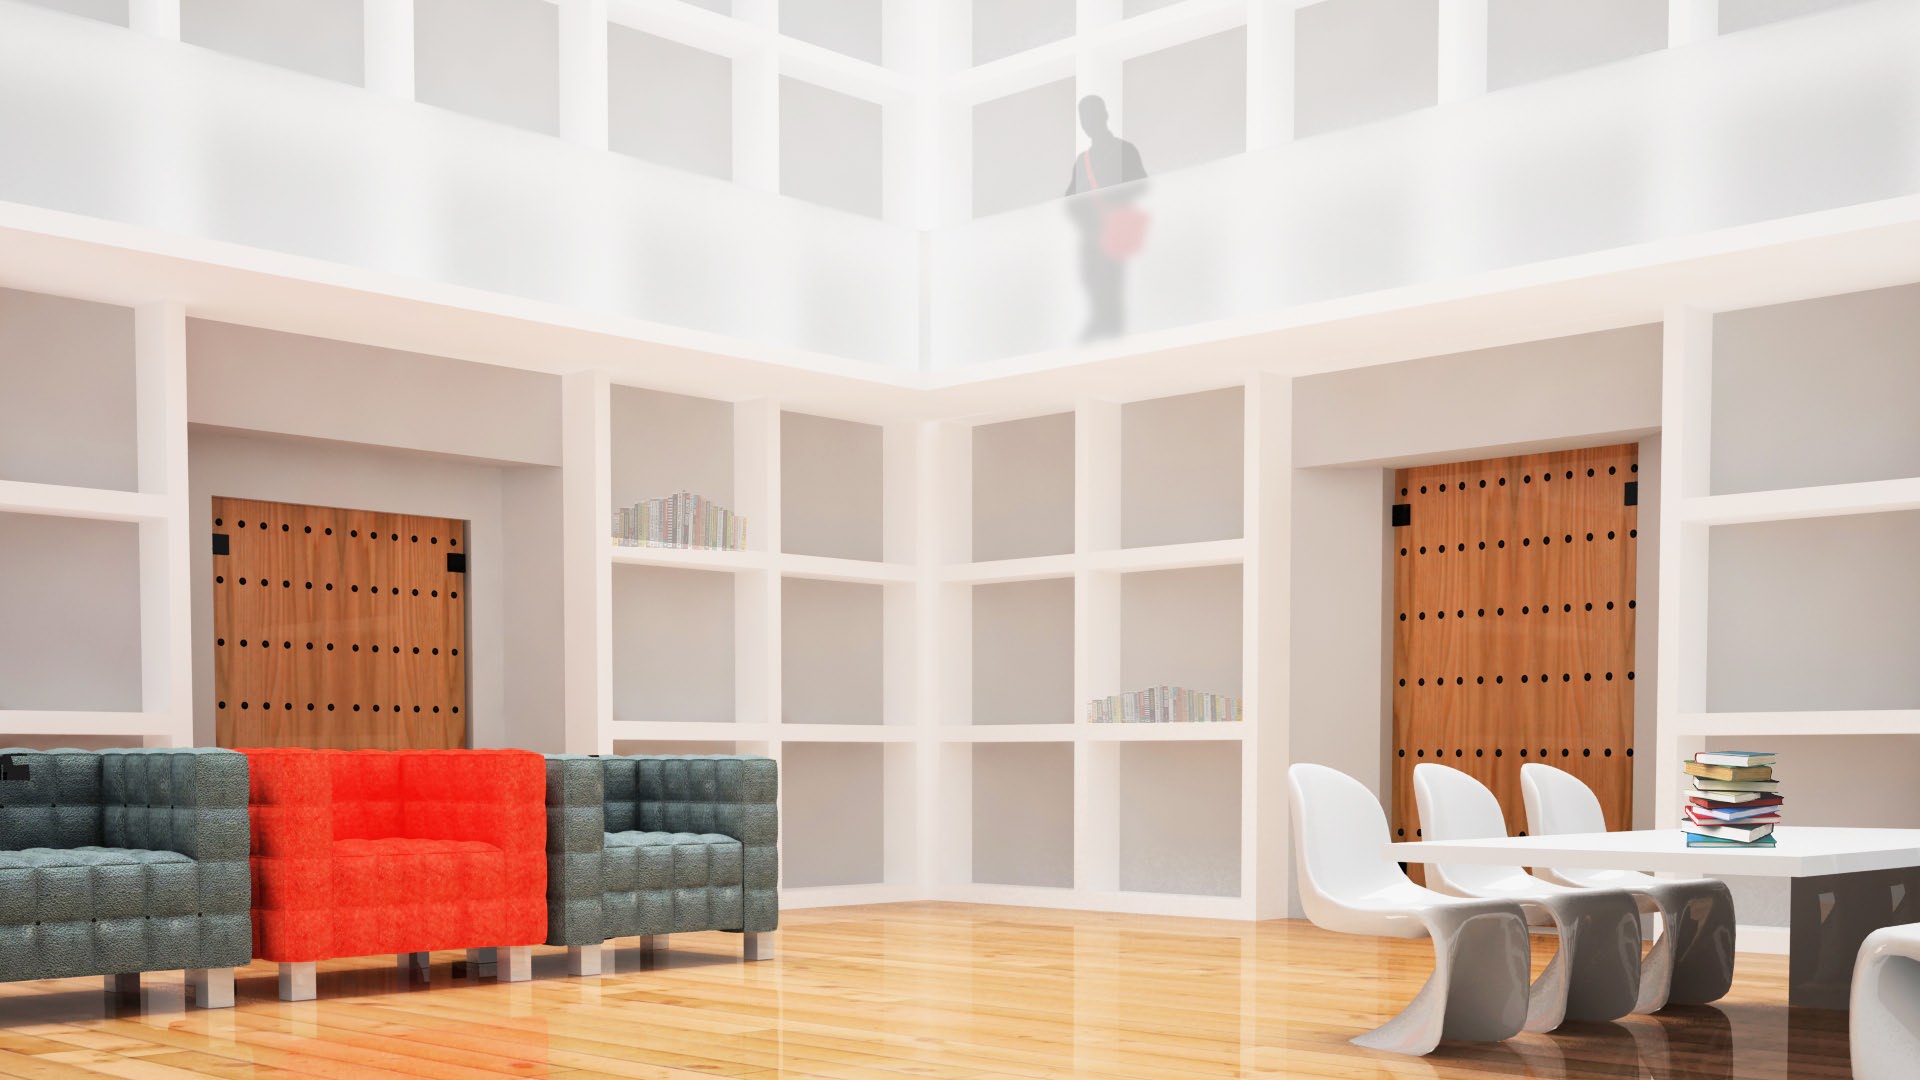
Biblioteca Escolar Colegio San Ignacio de Loyola Vizcaínas
Interior visualization for the school library at Colegio San Ignacio de Loyola Vizcaínas.
Explore projectLMAE
Rendering: M2ATK
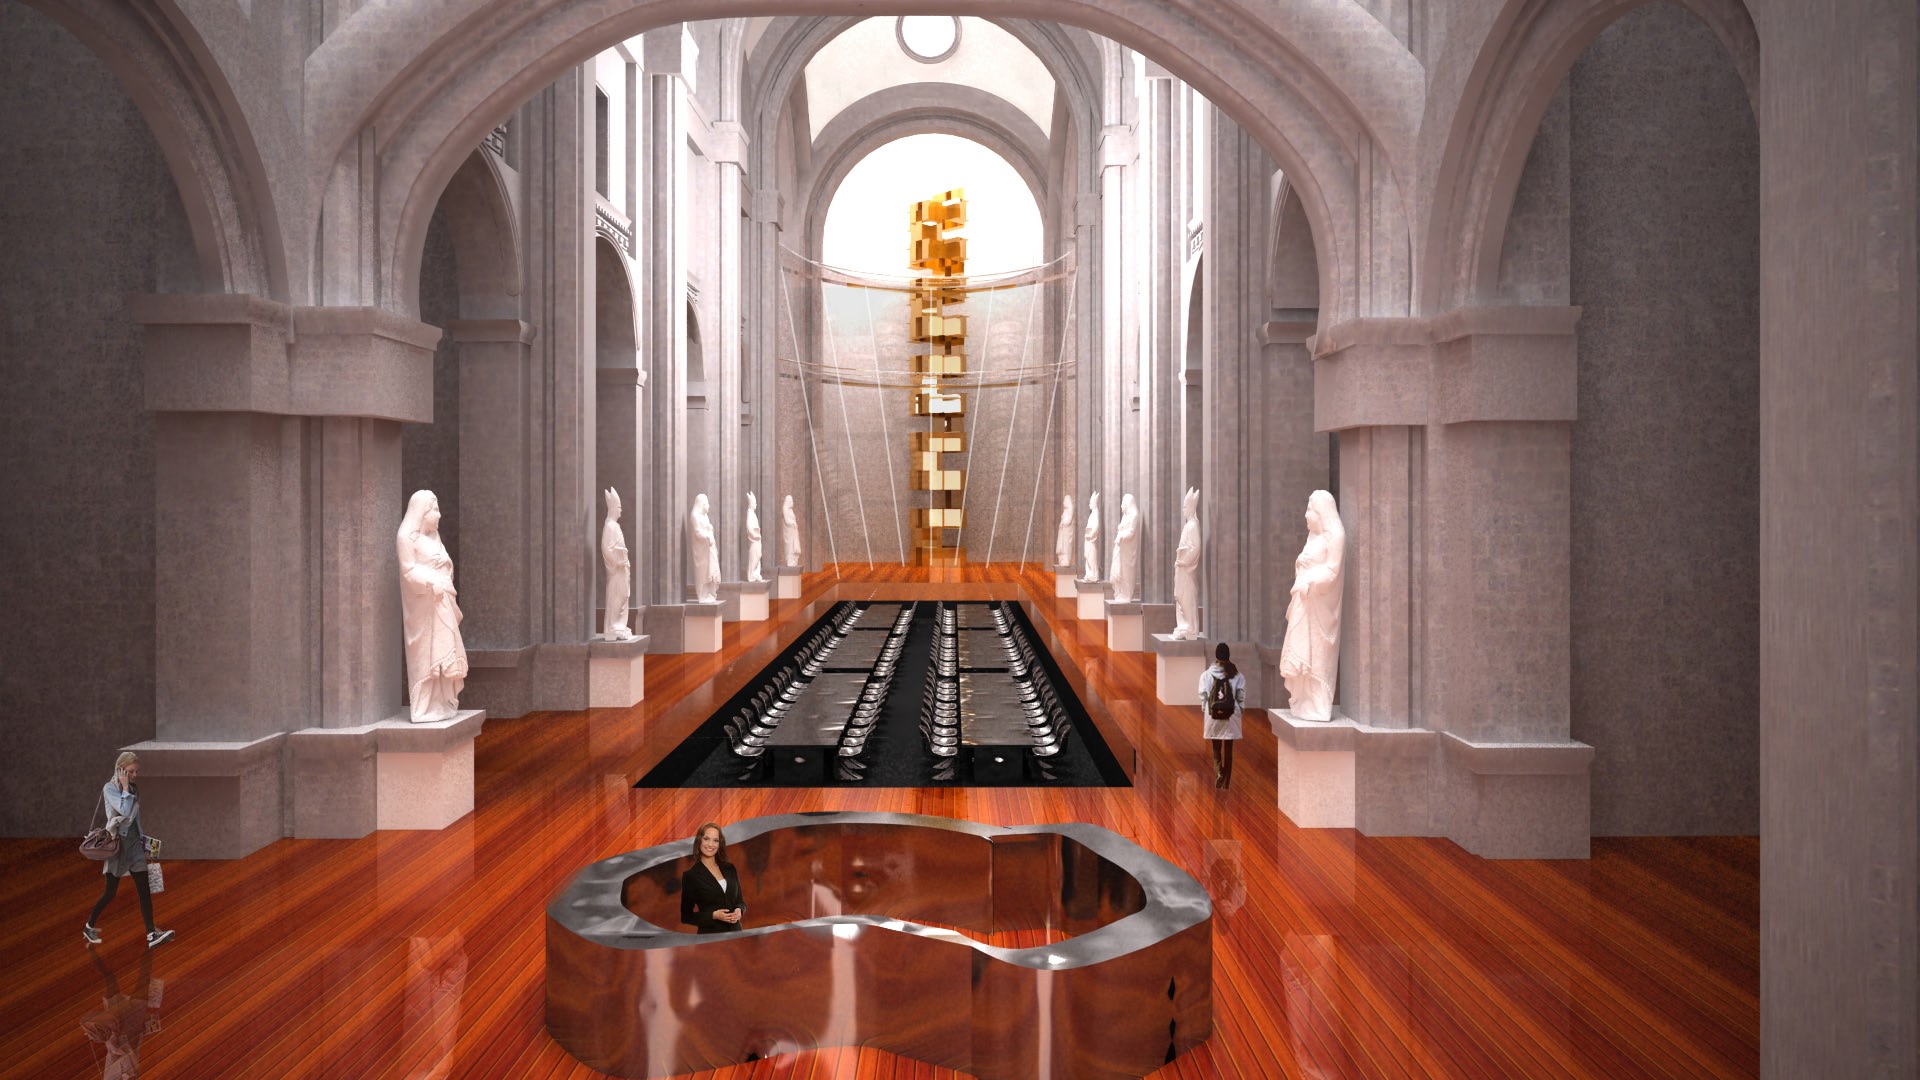
Exconvento de San Agustín
A museum intervention proposal within the historic Exconvento de San Agustín.
Explore project3rd Prize
LMAE
Rendering: M2ATK
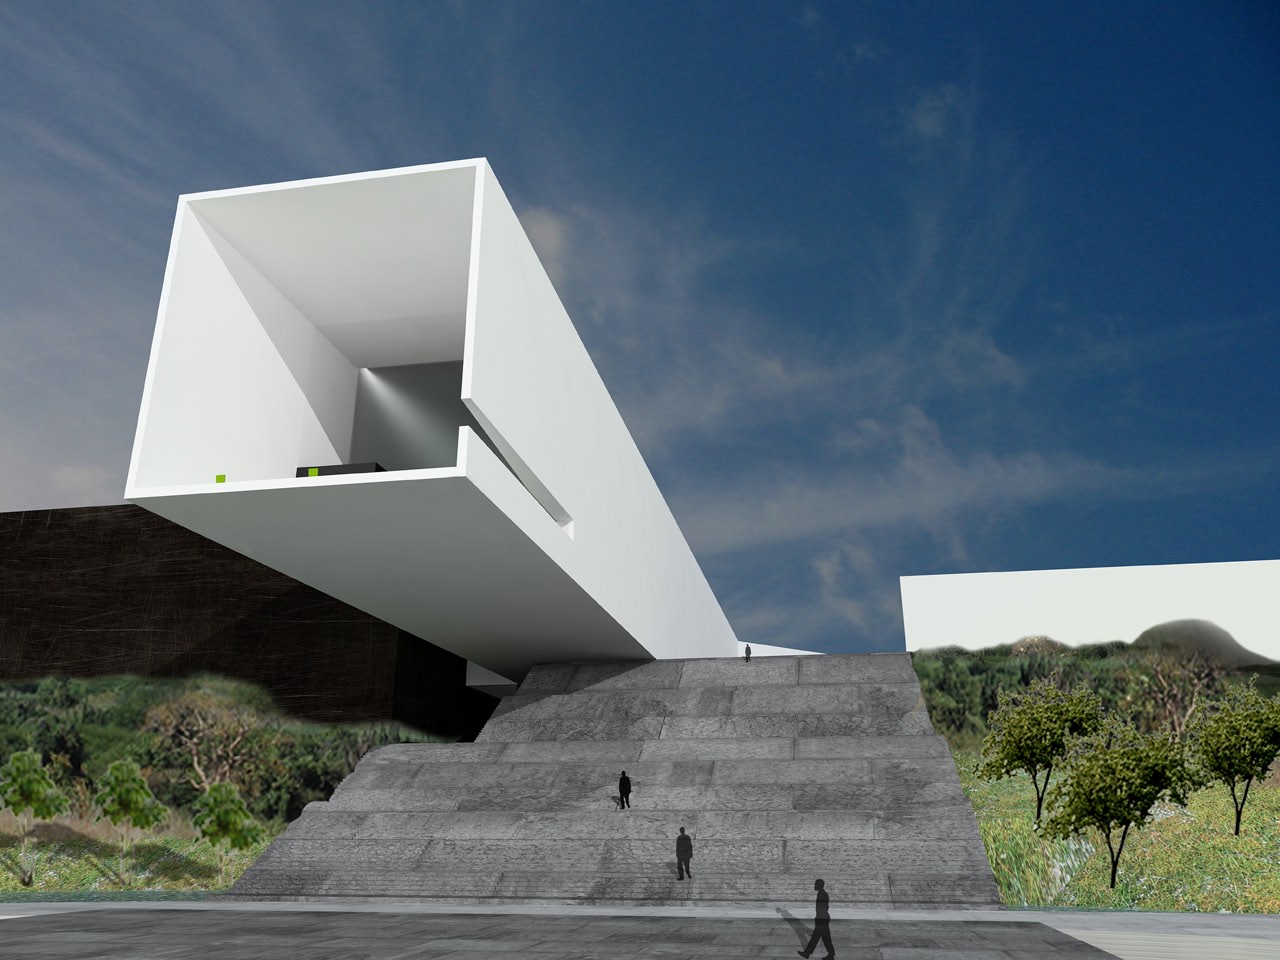
Expocul 5103
A competition proposal organized around a dramatic white volume and dark horizontal plane.
Explore project2nd Prize
LMEA and Bosco Arquitectos
Rendering: M2ATK
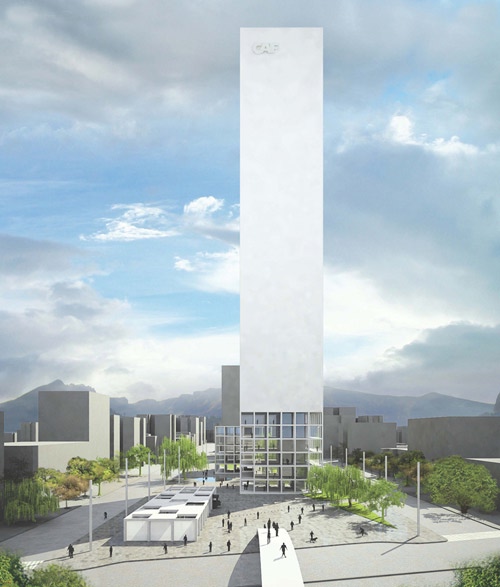
International Architecture CAF
First-prize proposal for the new headquarters of the Corporación Andina de Fomento.
Explore project1st Prize
Productora and LMEA
Rendering: M2ATK
Press release CAF (Caracas, 24 September 2008) - The Mexican firm “PRODUCTORA” wins the International Architecture competition for the New Headquarters of the CAF. The CAF made public that the Mexican firm PRODUCTORA, in collaboration with “LMEA”, are the winners of the International Architecture competition for the New Headquarters of the Corporación Andina de Fomento (CAF). The jury emitted their decision explaining that the proposal envisions a simple and pertinent synthesis of the criteria of sustainability, urban and architectural quality combined with functional efficiency and integrates public spaces in favor of the community.
In a first phase of this competition the CAF invited firms from 17 countries who form part of the Corporation to present their interest in the competition. After a process of selection 52 firms were invited and proposals were received from 12 different nations: Argentina, Brazil, Bolivia, Colombia, Chile, Ecuador, Spain, México, Paraguay, Peru, Uruguay and Venezuela.
The second prize was for the firm Andrade Morettin Arquitectos Asociados Ltda. from Brazil and the third prize went to the Spanish firm QVE-arquitectos. The architectural studios that obtained mentions were: Vigliecca & Asociados from Brazil; TEN Arquitectos from México; Juan Gustavo Scheps Grandal & Gualano + Gualano from Uruguay and Alessandro Famiglietti y Asociados from Venezuela.
Credits: Productora / LMEA
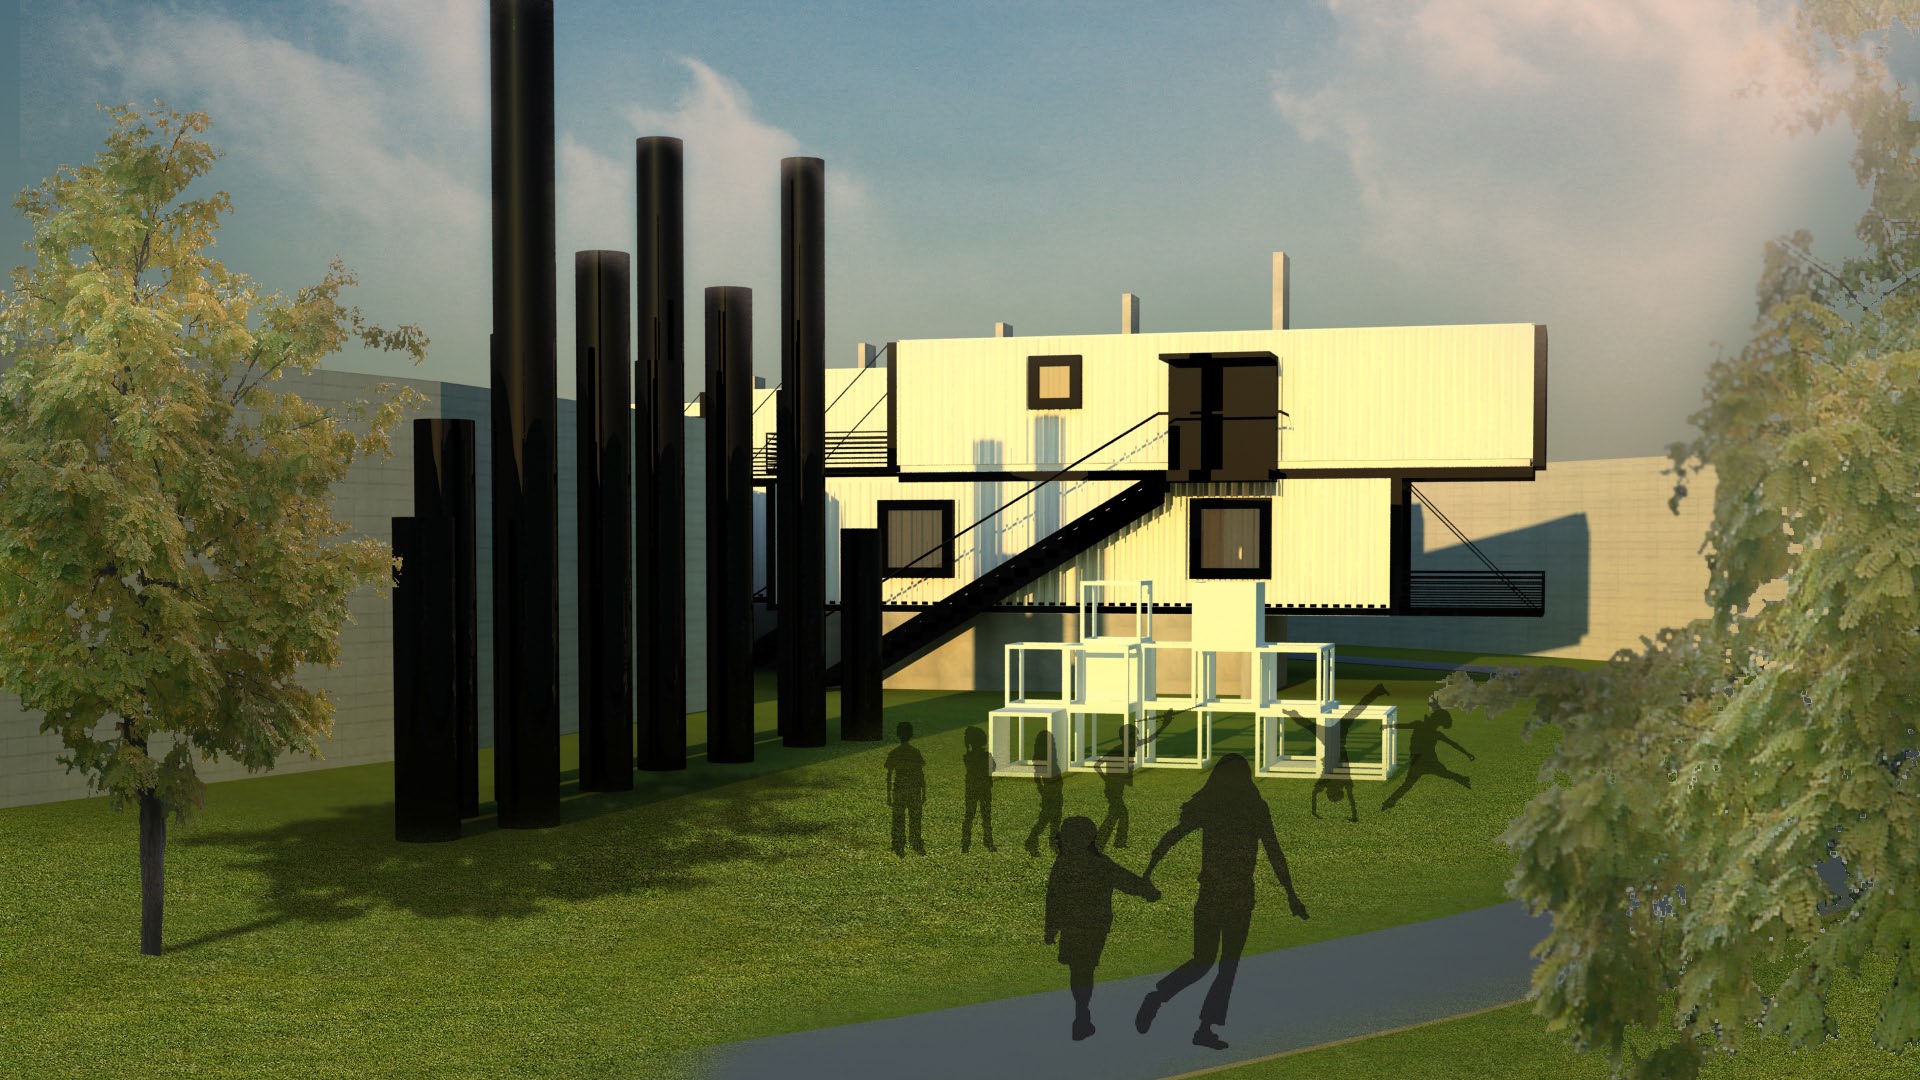
International Architecture CAF — 2013
A 2013 visualization study for an International Architecture CAF proposal.
Explore projectRendering: M2ATK